> <strong>【專欄導覽與讀者建議】</strong>
> 我們在協助眾多買方評估預售屋圖面時發現,買預售屋最讓人擔心的不是價格,而是交屋那一刻才發現採光進不來、柱子占滿房間。
> * <strong>適合讀者</strong>:預售屋買方、首購族、客變需求者與室內格局評估者。
> * <strong>重點解答</strong>:單面採光實測光照衰減、暗廳暗房成因、柱位虛坪花費試算與客變補救方法。
> * <strong>延伸閱讀</strong>:[《2026 預售屋驗屋瑕疵檢測指南》](/blog/handover-inspection-defects-guide) 與 [《預售屋換約轉售限制全解析》](/blog/presale-contract-transfer-ban-2025)。
<div className="w-full my-6 p-5 bg-slate-100/90 border border-slate-200 rounded-2xl shadow-2xs">
<div className="text-xs font-black text-slate-900 uppercase tracking-widest mb-2.5 flex items-center gap-1.5">
<span className="w-2 h-2 rounded-full bg-blue-600 inline-block"></span>
30 秒重點快讀
</div>
<ul className="text-xs text-slate-700 space-y-1.5 leading-relaxed font-medium pl-1">
<li><strong>1. 採光面寬黃金比</strong>:根據《建築技術規則》規定,居室有效採光面積不得小於樓地板面積 1/8。若採光面寬不足 3.5 米且進深超過 8 米,距離窗戶超過 4 米區域光照度會驟降至 100 Lux 以下,白天亦需全天開燈。</li>
<li><strong>2. 室內柱吃坪陷阱</strong>:RC 室內柱占用坪數算在專有主建物內,以每坪 60 萬元試算,兩根 60x60cm 室內柱即相當於多花 13.2 萬元購買無效混凝土。</li>
<li><strong>3. 墨線圖真實防禦</strong>:建商傢配圖常運用縮小家具與模糊牆面手段包裝,務必依《預售屋買賣定型化契約應記載事項》索取黑白工程墨線圖確認專有壁面、當層排氣與樑柱真實尺寸。</li>
<li><strong>4. 客變與通風補救</strong>:已買單面採光戶可透過退牆改長虹玻璃輕隔間、4000K 全光譜間接燈帶與全熱交換器新風系統進行採光與對流救回,惟需注意隔音與天花板過樑高度限制。</li>
</ul>
</div>
根據[內政部《建築技術規則建築設計施工編》](https://www.moi.gov.tw/)第 40 條至第 45 條住宅採光基準與 2026 年預售屋實價登錄統計,在高房價與高公設比(33% 至 35%)的雙重擠壓下,全台預售屋市場已全面邁入「極致小坪數」時代。建商為了在有限基地擠出最大戶數,常將黃金邊間留給大坪數,而將小兩房或兩加一房安置於「單面採光」的中間戶。結果導致許多首購族交屋落成後才驚覺白天客廳必須全天開燈(暗廳)、臥室無視野採光(暗房)、或是室內大柱占據寶貴坪數。我們將從建築設計、墨線圖透視、採光路徑計算到室內客變補救,帶大家一步一步拆解預售屋平面圖的 7 大坑洞。
---
## 一、 為何 2026 年預售屋「暗廳」與「單面採光」氾濫?
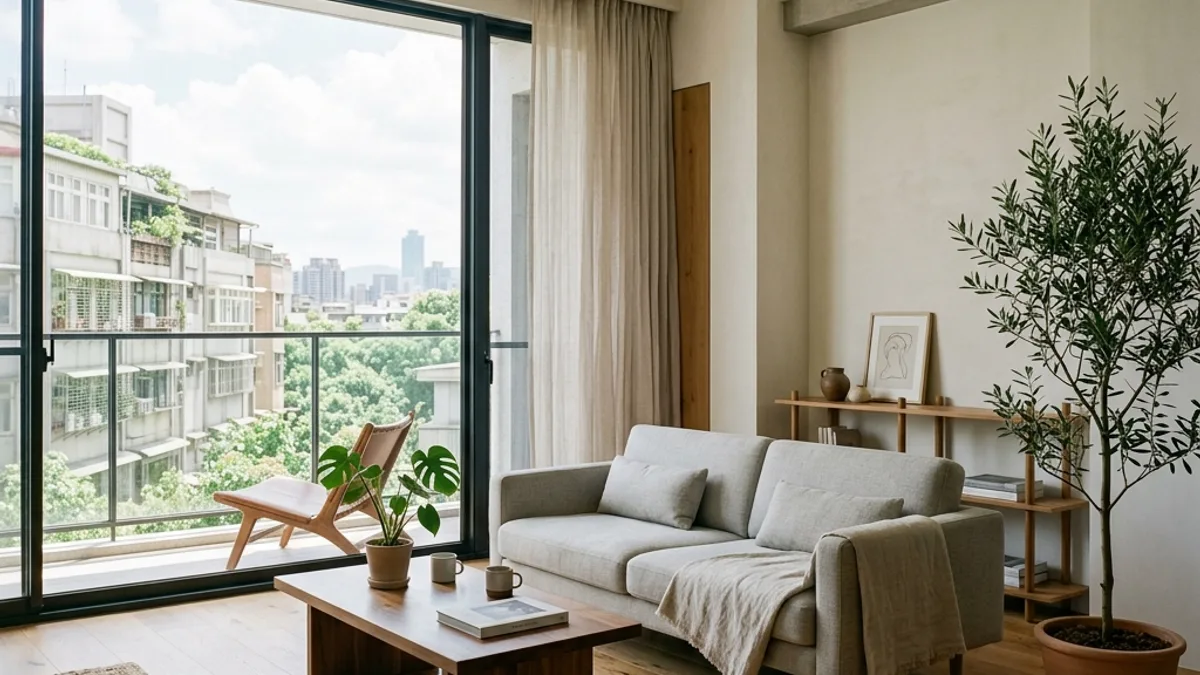
許多購屋族在接待中心看著漂亮的彩繪家具配置圖(傢配圖)時,往往感受不到空間的侷限。直到交屋落成,才發現室內採光與通風與想像落差巨大。這背後其實是建商在土地成本與住宅法規下的算力必然:
1. <strong>單層多戶(一層 6 至 10 戶)與中央走廊配置</strong>:當單層戶數過多時,大樓必須規劃中央電梯與長走廊,邊間自然擁有雙面或三面採光,而夾在中間的戶別僅能共享單側開窗。
2. <strong>採光優先權的劃分(房比廳重要?)</strong>:根據[內政部《建築技術規則》](https://www.moi.gov.tw/)第 42 條規定,住宅居室(臥室、客廳)之採光開窗面積不得小於該樓地板面積之 8 分之 1。在單面採光面寬有限(如 3.5 米至 4.5 米)的情況下,建商為了規劃出兩間臥室,會優先將採光面留給「主臥」與「次臥」,客廳退居房屋中段,形成無直接外窗的 <strong>「暗廳」</strong>。
3. <strong>廚房與衛浴移至進深底端</strong>:單面採光戶別的進深通常較長(6 至 9 米),廚房與衛浴被推至接近大門的內側,導致衛浴無法開窗,必須完全仰賴當層排氣與暖風機運作。
---
## 二、 傢配圖常見的 4 大美化陷阱(墨線圖才是真本事)
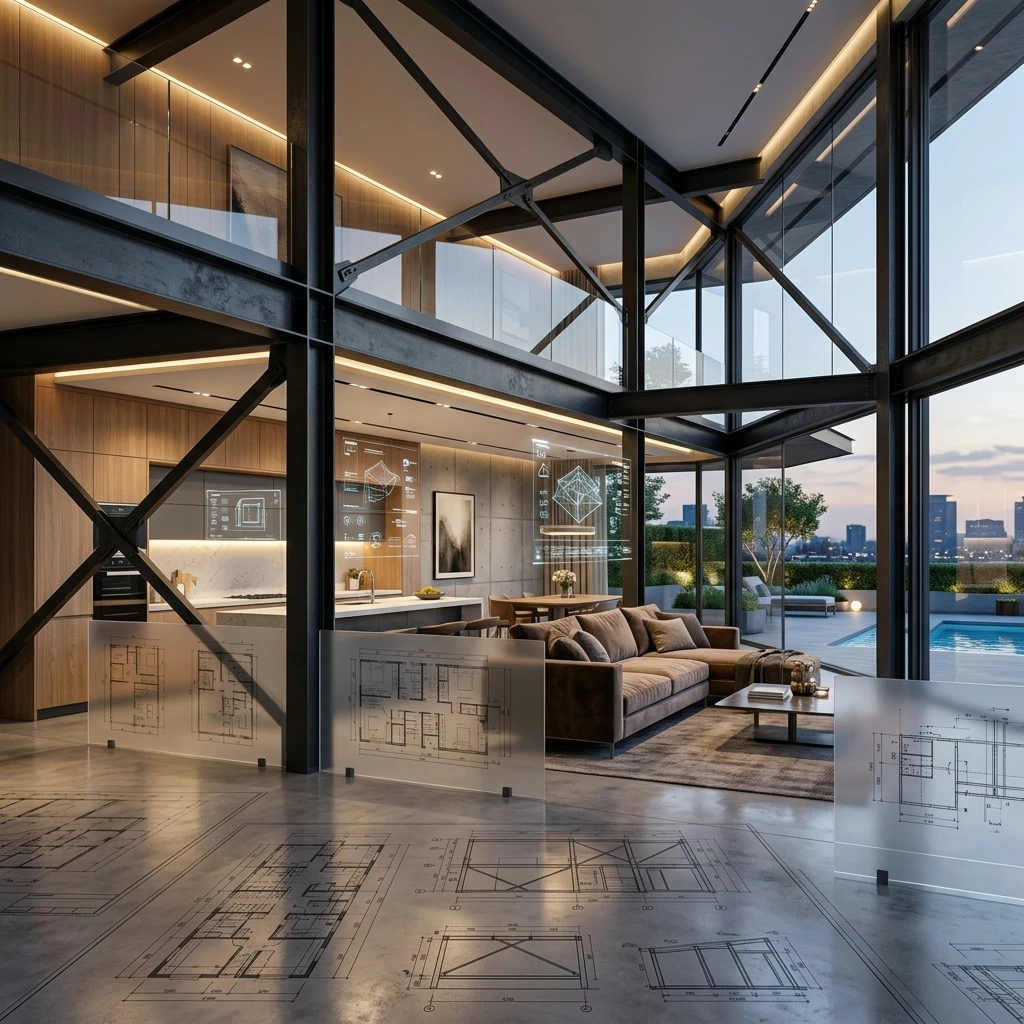
銷售人員遞給你的彩繪傢配圖,常經過視覺包裝。要看清真正的室內空間,我們建議大家一定要根據[內政部《預售屋買賣定型化契約應記載及不得記載事項》](https://www.land.moi.gov.tw/)要求索取 <strong>「結構工程墨線圖(黑白柱線圖)」</strong> 與 <strong>「建築全區單層平面圖」</strong>:
| 傢配圖美化手法 | 實際墨線圖真貌 | 影響與防禦策略 |
| :--- | :--- | :--- |
| <strong>家具比例縮小術</strong> | 傢配圖上的雙人床、沙發與餐桌比例常放大室內感 | 要求註明尺寸,主臥床長寬建議保留 150x180cm 以上,走道需 70cm。 |
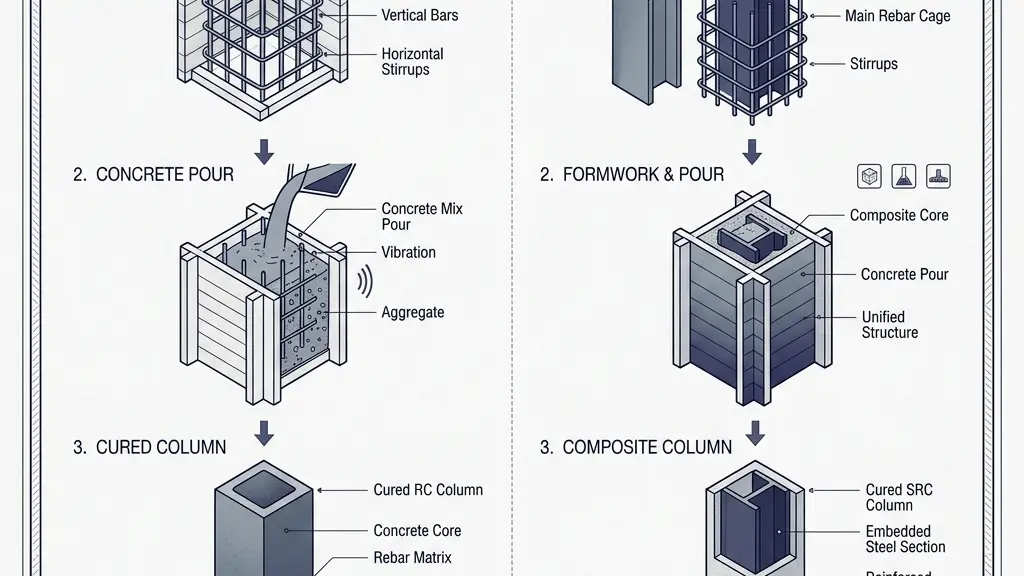
| <strong>虛化壁面與黑柱</strong> | 柱位繪製為淺色或簡化為方塊,掩蓋室內柱占用坪數 | 檢視黑柱是否位於專有部分內部,柱子算在主建物坪數內卻無法利用。 |
| <strong>開放式廚房假象</strong> | 不畫隔間牆,營造客餐廳開闊感 | 留意無隔間油煙倒灌問題,並確認是否有天然氣管道或僅能用 IH 爐。 |
| <strong>陽台與露台標示模糊</strong> | 將陽台繪製為陽光綠意休閒區 | 確認陽台深寬是否超過 1.2 米,避免放置洗衣機與室外機後無法通行。 |
> <strong>【財務試算重點】</strong> 假設在台南或新竹購買一戶總價 <strong>1,500 萬元</strong>、權狀 25 坪的預售屋,若室內含兩根 60cm x 60cm 的 RC 主柱(約占 0.22 坪),以主建物單價 60 萬元試算,相當於買方無形中支付了 <strong>13.2 萬元</strong> 購買完全無法使用的混凝土柱體空間。建議大家善用 [<strong>得坪率與主建物實坪計算機</strong>](/tools/real_ping_calculator) 與 [<strong>公設比與虛坪扣除試算機</strong>](/tools/efficiency) 進行精確換算。
---
## 三、 平面圖 7 大避雷指標(含向量結構與視覺檢測矩陣)
在審閱預售屋平面圖時,大家可以拿出一隻紅筆,對照我們整理的這 7 大避雷矩陣逐一核對:
<div className="w-full my-8 p-6 bg-slate-50 border border-slate-200/90 rounded-2xl shadow-xs">
<div className="text-sm font-extrabold text-slate-900 mb-4 flex items-center gap-2">
<span className="w-2.5 h-2.5 rounded-full bg-blue-600 inline-block"></span>
預售屋平面圖 7 大實戰避雷檢測矩陣 (高清晰向量圖解)
</div>
<div className="grid grid-cols-1 md:grid-cols-2 gap-5">
{/* Card 1 */}
<div className="p-4 bg-white border border-slate-200/90 rounded-xl shadow-2xs flex flex-col justify-between">
<div>
<div className="flex items-center justify-between mb-2">
<span className="text-xs font-bold text-rose-600 bg-rose-50 border border-rose-200 px-2 py-0.5 rounded-full">指標 1</span>
<span className="text-xs font-mono text-slate-500 font-bold">黃金比例 1:1.5</span>
</div>
<div className="text-sm font-bold text-slate-900 mb-1">採光面寬與房屋進深比</div>
<div className="text-xs text-slate-600 leading-relaxed mb-4">面寬小於 3.5m 且進深逾 8m,距離窗戶 4m 以上光照度降至 100 Lux 以下,白天需人工全天開燈。</div>
</div>
<svg className="w-full h-16 rounded-xl bg-slate-100/90 p-2" viewBox="0 0 300 60">
<rect x="10" y="10" width="75" height="40" fill="#2563EB" opacity="0.9" rx="4" />
<rect x="90" y="10" width="200" height="40" fill="#94A3B8" opacity="0.25" rx="4" />
<text x="47" y="34" fill="#FFFFFF" fontSize="11" textAnchor="middle" fontWeight="bold">採光區 (面寬 3.5m)</text>
<text x="190" y="34" fill="#475569" fontSize="11" textAnchor="middle" fontWeight="bold">光線衰減區 (進深 >8m, <100 Lux)</text>
</svg>
</div>
{/* Card 2 */}
<div className="p-4 bg-white border border-slate-200/90 rounded-xl shadow-2xs flex flex-col justify-between">
<div>
<div className="flex items-center justify-between mb-2">
<span className="text-xs font-bold text-rose-600 bg-rose-50 border border-rose-200 px-2 py-0.5 rounded-full">指標 2</span>
<span className="text-xs font-mono text-slate-500 font-bold">流動性扣分 15% 至 20%</span>
</div>
<div className="text-sm font-bold text-slate-900 mb-1">暗廳與暗房 (間接採光)</div>
<div className="text-xs text-slate-600 leading-relaxed mb-4">客廳無外窗、光線需穿過臥室或陽台。轉手時買家議價籌碼增加,成交天數延長。</div>
</div>
<svg className="w-full h-16 rounded-xl bg-slate-100/90 p-2" viewBox="0 0 300 60">
<rect x="10" y="10" width="75" height="40" fill="#CBD5E1" rx="4" />
<rect x="90" y="10" width="200" height="40" fill="#1E293B" rx="4" />
<text x="47" y="34" fill="#334155" fontSize="11" textAnchor="middle" fontWeight="bold">採光窗/陽台</text>
<text x="190" y="34" fill="#F8FAFC" fontSize="11" textAnchor="middle" fontWeight="bold">暗廳 (無對外窗,全天需開燈)</text>
</svg>
</div>
{/* Card 3 */}
<div className="p-4 bg-white border border-slate-200/90 rounded-xl shadow-2xs flex flex-col justify-between">
<div>
<div className="flex items-center justify-between mb-2">
<span className="text-xs font-bold text-rose-600 bg-rose-50 border border-rose-200 px-2 py-0.5 rounded-full">指標 3</span>
<span className="text-xs font-mono text-slate-500 font-bold">虛坪花費 13.2 萬+</span>
</div>
<div className="text-sm font-bold text-slate-900 mb-1">室內柱 (占用主建物坪數)</div>
<div className="text-xs text-slate-600 leading-relaxed mb-4">RC 柱完全包在室內,買方依每坪 60 萬算,無形支付昂貴房款購買無法利用的混凝土。</div>
</div>
<svg className="w-full h-16 rounded-xl bg-slate-100/90 p-2" viewBox="0 0 300 60">
<rect x="10" y="10" width="280" height="40" fill="#F1F5F9" stroke="#CBD5E1" strokeWidth="1.5" rx="4" />
<rect x="25" y="15" width="30" height="30" fill="#EF4444" rx="3" />
<rect x="245" y="15" width="30" height="30" fill="#EF4444" rx="3" />
<text x="150" y="34" fill="#334155" fontSize="11" textAnchor="middle" fontWeight="bold">專有室內柱 (吃坪 0.22 坪)</text>
</svg>
</div>
{/* Card 4 */}
<div className="p-4 bg-white border border-slate-200/90 rounded-xl shadow-2xs flex flex-col justify-between">
<div>
<div className="flex items-center justify-between mb-2">
<span className="text-xs font-bold text-rose-600 bg-rose-50 border border-rose-200 px-2 py-0.5 rounded-full">指標 4</span>
<span className="text-xs font-mono text-slate-500 font-bold">裝修成本 +5 至 10 萬</span>
</div>
<div className="text-sm font-bold text-slate-900 mb-1">大樑壓頭與包樑天花板</div>
<div className="text-xs text-slate-600 leading-relaxed mb-4">主樑深度達 60 至 80 公分橫跨床頭或客廳。需施作弧形天花或間接照明掩蓋,壓縮屋高。</div>
</div>
<svg className="w-full h-16 rounded-xl bg-slate-100/90 p-2" viewBox="0 0 300 65">
<rect x="10" y="5" width="280" height="12" fill="#475569" rx="2" />
<rect x="60" y="5" width="180" height="28" fill="#F59E0B" rx="3" />
<text x="150" y="23" fill="#FFFFFF" fontSize="10" textAnchor="middle" fontWeight="bold">主樑包樑區 (深 60 至 80cm)</text>
<text x="150" y="52" fill="#475569" fontSize="10" textAnchor="middle" fontWeight="bold">床頭 / 沙發預定區 (壓縮淨高)</text>
</svg>
</div>
{/* Card 5 */}
<div className="p-4 bg-white border border-slate-200/90 rounded-xl shadow-2xs flex flex-col justify-between">
<div>
<div className="flex items-center justify-between mb-2">
<span className="text-xs font-bold text-emerald-600 bg-emerald-50 border border-emerald-200 px-2 py-0.5 rounded-full">指標 5 (必備)</span>
<span className="text-xs font-mono text-slate-500 font-bold">當層獨立自排</span>
</div>
<div className="text-sm font-bold text-slate-900 mb-1">衛浴當層排氣與風管</div>
<div className="text-xs text-slate-600 leading-relaxed mb-4">排氣管直通外牆,避免舊式大樓共用管道間煙味倒灌與異味病菌交叉感染。</div>
</div>
<svg className="w-full h-16 rounded-xl bg-slate-100/90 p-2" viewBox="0 0 300 60">
<rect x="10" y="15" width="90" height="30" fill="#E2E8F0" rx="4" />
<path d="M105 30 L260 30" stroke="#10B981" strokeWidth="5" strokeDasharray="6 3" />
<circle cx="265" cy="30" r="7" fill="#10B981" />
<text x="55" y="33" fill="#334155" fontSize="10" textAnchor="middle" fontWeight="bold">衛浴暖風機</text>
<text x="185" y="18" fill="#059669" fontSize="10" textAnchor="middle" fontWeight="bold">獨立當層外排 (防止管道倒灌)</text>
</svg>
</div>
{/* Card 6 */}
<div className="p-4 bg-white border border-slate-200/90 rounded-xl shadow-2xs flex flex-col justify-between">
<div>
<div className="flex items-center justify-between mb-2">
<span className="text-xs font-bold text-rose-600 bg-rose-50 border border-rose-200 px-2 py-0.5 rounded-full">指標 6</span>
<span className="text-xs font-mono text-slate-500 font-bold">玄關屏風阻隔</span>
</div>
<div className="text-sm font-bold text-slate-900 mb-1">開門見灶與開門見廁</div>
<div className="text-xs text-slate-600 leading-relaxed mb-4">大門一開直視瓦斯爐或浴廁門。可在客變或室內設計時加入獨立玄關櫃屏障。</div>
</div>
<svg className="w-full h-16 rounded-xl bg-slate-100/90 p-2" viewBox="0 0 300 60">
<rect x="15" y="15" width="60" height="30" fill="#2563EB" rx="4" />
<rect x="95" y="8" width="10" height="44" fill="#D97706" rx="2" />
<rect x="125" y="15" width="155" height="30" fill="#E2E8F0" rx="4" />
<text x="45" y="33" fill="#FFFFFF" fontSize="10" textAnchor="middle" fontWeight="bold">大門</text>
<text x="100" y="59" fill="#B45309" fontSize="9" textAnchor="middle" fontWeight="bold">屏風櫃</text>
<text x="202" y="33" fill="#334155" fontSize="10" textAnchor="middle" fontWeight="bold">爐灶 / 衛浴 (獨立阻隔)</text>
</svg>
</div>
{/* Card 7 */}
<div className="p-4 md:col-span-2 bg-white border border-slate-200/90 rounded-xl shadow-2xs flex flex-col justify-between">
<div>
<div className="flex items-center justify-between mb-2">
<span className="text-xs font-bold text-rose-600 bg-rose-50 border border-rose-200 px-2 py-0.5 rounded-full">指標 7</span>
<span className="text-xs font-mono text-slate-500 font-bold">天井間距 <3m 隱私硬傷</span>
</div>
<div className="text-sm font-bold text-slate-900 mb-1">天井採光與鄰戶視線對視</div>
<div className="text-xs text-slate-600 leading-relaxed mb-4">房間開窗面向狹窄內天井或工作陽台,導致與鄰戶視線直接交對,採光與隱私大幅受限。</div>
</div>
<svg className="w-full h-16 rounded-xl bg-slate-100/90 p-2" viewBox="0 0 400 65">
<rect x="10" y="15" width="150" height="35" fill="#334155" rx="4" />
<rect x="240" y="15" width="150" height="35" fill="#334155" rx="4" />
<line x1="165" y1="32" x2="235" y2="32" stroke="#EF4444" strokeWidth="2.5" strokeDasharray="4 3" />
<text x="85" y="36" fill="#FFFFFF" fontSize="10" textAnchor="middle" fontWeight="bold">本戶臥室窗</text>
<text x="200" y="20" fill="#DC2626" fontSize="10" textAnchor="middle" fontWeight="bold">對視距離 < 3m (隱私硬傷)</text>
<text x="315" y="36" fill="#FFFFFF" fontSize="10" textAnchor="middle" fontWeight="bold">鄰戶工作陽台</text>
</svg>
</div>
</div>
</div>
---
## 四、 已買到單面採光或暗廳?4 大客變與室內補救策略(含優缺點實務評估)
大家如果已經簽約或交屋,面對單面採光或暗廳格局,我們建議可以在客變期或室內設計階段,透過以下四個步驟進行實務補救(兼顧效果與施工限制):
<div className="w-full my-8 p-6 bg-slate-50 border border-slate-200 rounded-2xl shadow-xs">
<div className="text-sm font-bold text-slate-800 mb-4 flex items-center gap-2">
<span className="w-2.5 h-2.5 rounded-full bg-blue-600 inline-block"></span>
單面採光與暗廳格局 4 大室內客變補救流程與權衡對照
</div>
<div className="grid grid-cols-1 md:grid-cols-2 gap-4">
<div className="p-4 bg-white border border-slate-200 rounded-xl">
<div className="text-xs font-bold text-blue-600 mb-1">階段 1:牆面通透化</div>
<div className="text-sm font-bold text-slate-900 mb-1">長虹玻璃輕隔間與半高牆</div>
<div className="text-xs text-slate-600 leading-relaxed mb-2">拆除鄰接客廳的臥室磚牆,改為半高電視牆搭配長虹玻璃拉門,引光入室。</div>
<div className="text-2xs text-slate-500 bg-slate-50 p-2 rounded border border-slate-100">
<strong>實務權衡</strong>:採光提升 40% 至 60%,但隔音降低約 10 至 15 分貝,適合書房或單身臥室,不宜作為兒童房。
</div>
</div>
<div className="p-4 bg-white border border-slate-200 rounded-xl">
<div className="text-xs font-bold text-blue-600 mb-1">階段 2:全光譜照明</div>
<div className="text-sm font-bold text-slate-900 mb-1">4000K 全光譜間接光帶</div>
<div className="text-xs text-slate-600 leading-relaxed mb-2">採用演色性 Ra > 95 的 LED 天天井,演繹自然日照補足採光缺口。</div>
<div className="text-2xs text-slate-500 bg-slate-50 p-2 rounded border border-slate-100">
<strong>實務權衡</strong>:能降低眼睛疲勞與暗廳壓抑感,惟需增加天花板層板木作費用約每坪 2,500 至 4,000 元。
</div>
</div>
<div className="p-4 bg-white border border-slate-200 rounded-xl">
<div className="text-xs font-bold text-blue-600 mb-1">階段 3:色彩反射</div>
<div className="text-sm font-bold text-slate-900 mb-1">高明度漆面與鏡面延伸</div>
<div className="text-xs text-slate-600 leading-relaxed mb-2">使用高反射率(LRV > 75)乳膠漆配合灰鏡,將光線向室內深處引導。</div>
<div className="text-2xs text-slate-500 bg-slate-50 p-2 rounded border border-slate-100">
<strong>實務權衡</strong>:能創造視覺延展感,但鏡面面積不宜超過壁面 15%,避免夜間反射造成精神不適。
</div>
</div>
<div className="p-4 bg-white border border-slate-200 rounded-xl">
<div className="text-xs font-bold text-blue-600 mb-1">階段 4:空氣對流</div>
<div className="text-sm font-bold text-slate-900 mb-1">全熱交換器與新風系統</div>
<div className="text-xs text-slate-600 leading-relaxed mb-2">解決單面採光進深通風不良問題,維持室內濕度 50% 至 60% 與含氧量。</div>
<div className="text-2xs text-slate-500 bg-slate-50 p-2 rounded border border-slate-100">
<strong>實務權衡</strong>:維持二氧化碳低於 800 ppm,但天花板需留 20 至 25cm 過樑過風深度,淨高需具備 2.85 米以上。
</div>
</div>
</div>
</div>
---
## 五、 常見問題 FAQ
### Q1:預售屋客變可以要求建商幫忙改暗廳嗎?
<strong>答:預售屋可以在客變期向建商提出退牆與改牆申請。</strong> 買方可以在工程進度到達該樓層前 2 至 3 個月提出退牆,將隔間磚牆改為半高牆或開放式書房,但退牆僅退材料材料成本,建議先與專業室內設計師確認圖面施工可行性。
### Q2:單面採光戶別在銀行房貸鑑價時會影響成數嗎?
<strong>答:銀行鑑價主要看建案地點、實價登錄行情與個人信用條件。</strong> 只要房屋主建物坪數大於 15 坪,銀行不會因單面採光而直接扣減成數,可先利用 [<strong>首購自備款與頭期款試算器</strong>](/tools/down_payment) 先行精算預計可貸額度與月負擔比率。
### Q3:室內大柱如果無法移開,裝修時該如何消除空間壓迫?
<strong>答:室內柱可透過順應包櫃與轉角隱藏櫃設計進行消化。</strong> 將柱體厚度向外延伸補齊成一整面系統壁櫃或隱藏收納牆,視覺上大柱便會完全消失於空間背景之中。
### Q4:單面採光戶別未來的中古屋轉手流動性如何?
<strong>答:單面採光暗廳戶別的轉手流動性普遍較雙面採光戶別低 15% 至 20%。</strong> 中古屋買家現場看屋時對光線極為敏感,若客廳採光不足,通常需要開出低於區域行情 3% 至 5% 的價格誘因才能順利成交。
### Q5:如何從墨線圖上判斷梁柱是「主樑」還是「次樑」?
<strong>答:墨線圖上跨越柱頭的大線條通常為主樑,深度較深。</strong> 主樑深度多在 60 至 80 公分,而次樑深度約 40 至 50 公分。若主樑通過床頭或客廳中央,需在裝修時預留天花板包樑降深高度。
---
## 六、 結語與數據客觀免責聲明
預售屋雖然看不到實體,但只要學會看懂墨線圖、計算採光面寬與樑柱位置,就能在簽約前避開 90% 的格局硬傷。購屋前請善用 TWProbe 房產工具庫進行全方位試算:
* [<strong>得坪率與主建物實坪計算機</strong>](/tools/real_ping_calculator)
* [<strong>公設比與虛坪扣除試算機</strong>](/tools/efficiency)
* [<strong>預售屋解約與合約防禦工具</strong>](/tools/presale_defense)
### 官方權威查證資源
* [內政部營建署《建築技術規則》住宅採光通風專章](https://www.moi.gov.tw/)
* [內政部地政司《預售屋買賣定型化契約應記載事項》](https://www.land.moi.gov.tw/)
* [財政部《房屋稅條例》公設與專有部分劃分規定](https://www.mof.gov.tw/)
> <strong>【TWProbe 客觀數據與免責聲明】</strong> 本文所有法規條文、採光物理分析與坪數試算均基於內政部公開數據與建築技術規範,旨在提供買方中立防禦性購屋決策參考,不構成任何個案建案買賣投資建議。